Leave a Message

Thank you for your message. I will be in touch with you shortly.

585 Fern Hill Road
585 Fern Hill Road
585 Fern Hill Road
585 Fern Hill Road
585 Fern Hill Road
585 Fern Hill Road
585 Fern Hill Road
585 Fern Hill Road
585 Fern Hill Road
585 Fern Hill Road
585 Fern Hill Road
585 Fern Hill Road
585 Fern Hill Road
585 Fern Hill Road
585 Fern Hill Road
585 Fern Hill Road
585 Fern Hill Road
585 Fern Hill Road
585 Fern Hill Road
585 Fern Hill Road
585 Fern Hill Road
585 Fern Hill Road
585 Fern Hill Road
VIEW PHOTOS
$550,000

585 Fern Hill Road

3 Beds 3 Baths 2,032 Sq.Ft. 0.67 Acres

Description

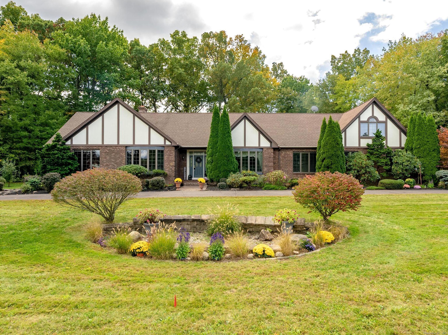
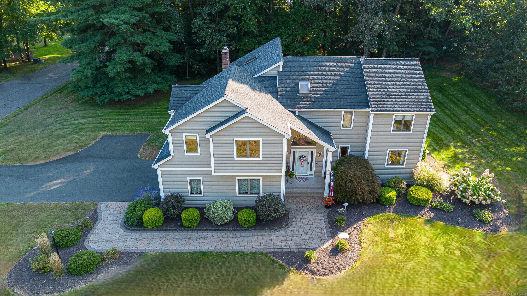
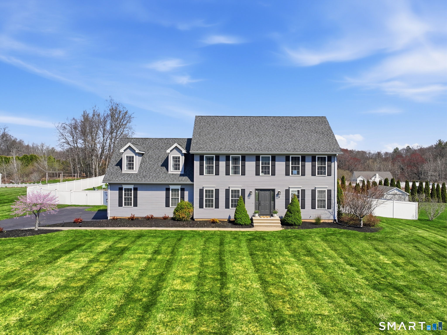
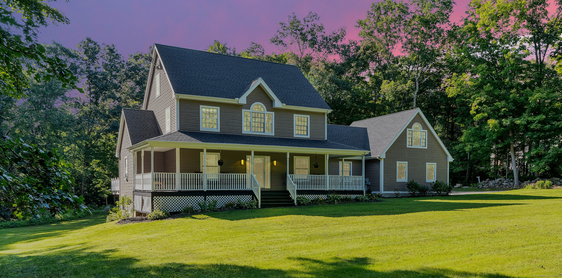
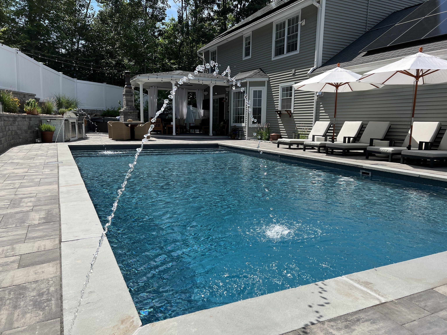
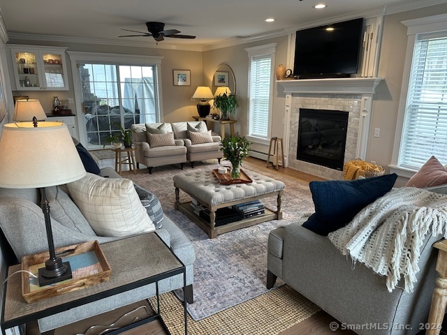
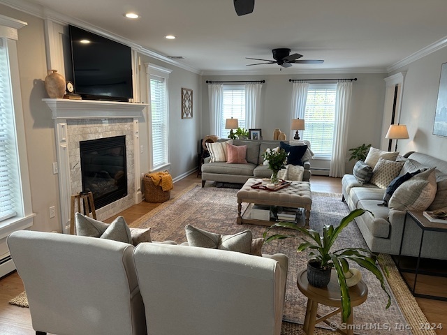
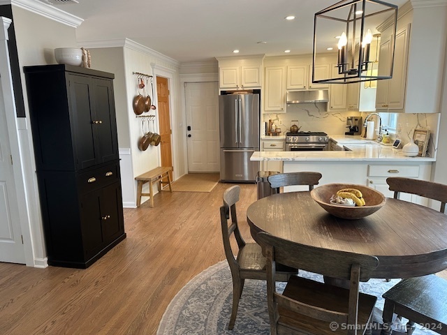
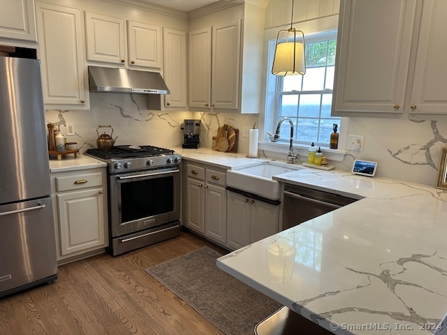
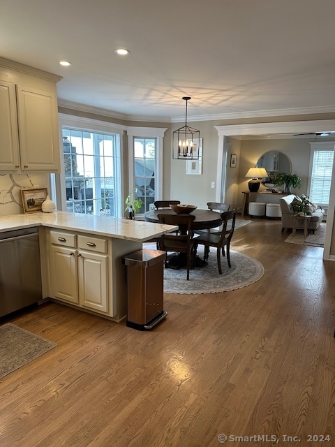
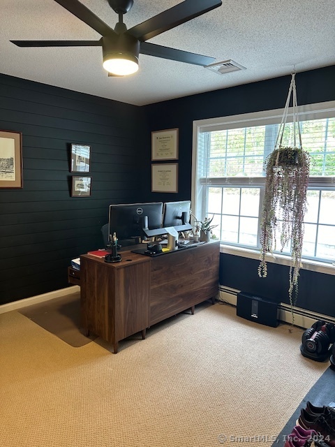
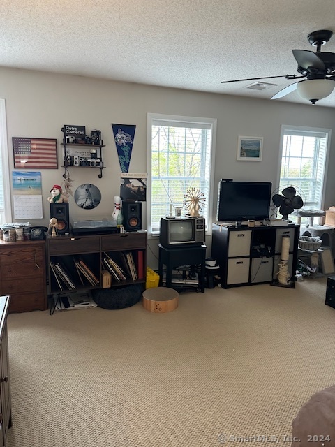
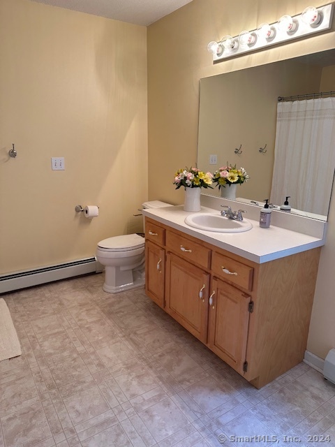
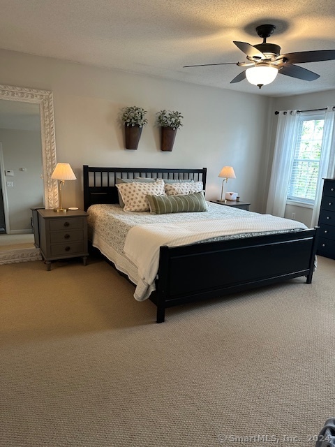
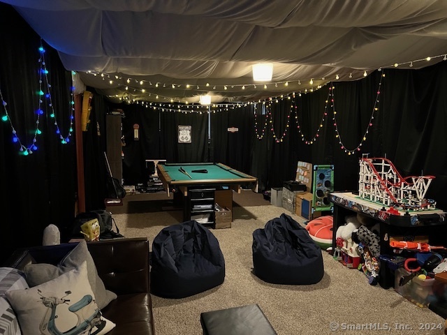
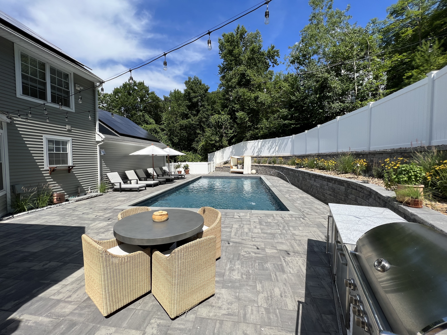
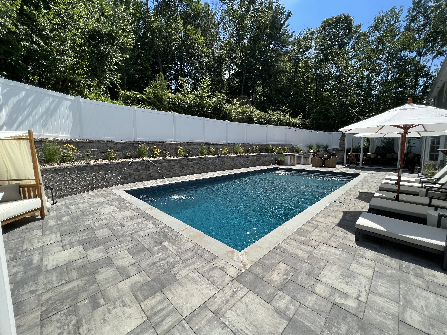
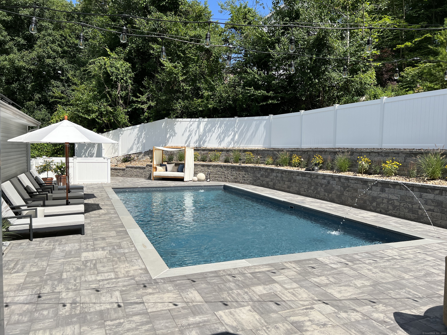
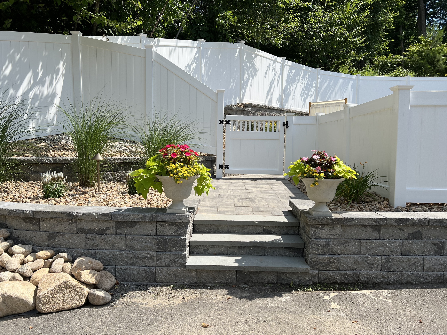
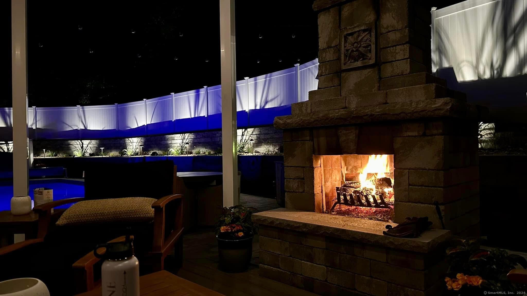
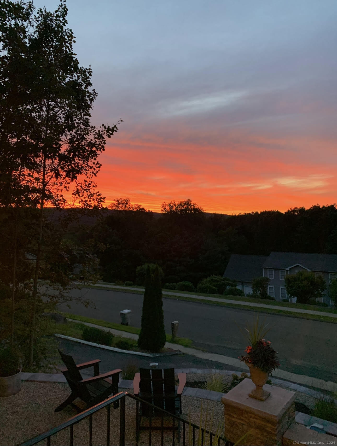
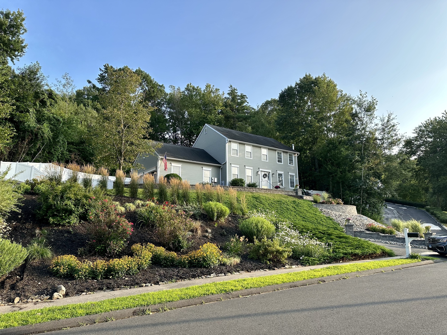
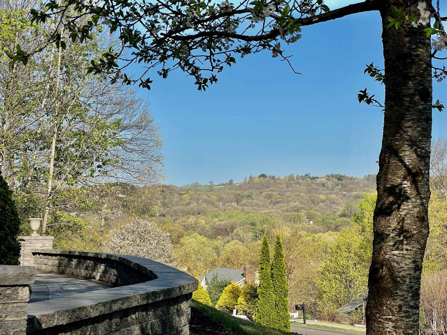
Spacious and fabulous updated, 3-bedroom, 2.5-bath colonial located in the wonderful Nelson Farms neighborhood. You will love living in one of Bristol's most popular neighborhoods conveniently located close to shopping, dining, and highways. The main level includes brand new wood floors throughout, a spacious family room with a propane fireplace, formal dining room, and large newly remodeled kitchen with quartz countertops and brand new appliances. Upstairs you will find three generously sized bedrooms including an inviting master suite. Enjoy fun all summer in this backyard oasis! Brand new heated in-ground pool with stone pavers and an outdoor kitchen for you to entertain all summer long! Relax outside on the back deck under the beautiful pergola and enjoy a glass of wine or s'mores by the stone fireplace. This home is professionally landscaped. Wake up in the morning and have your cup of coffee in the front yard and enjoy the breathtaking views!

Share Property

Location

585 Fern Hill Road, Bristol, Connecticut 06010

Status

Sold

Date Sold

June 28, 2024
Kathryn Owens

Kathryn Owens

TITLE

REALTOR®

Property Amenities

Interior
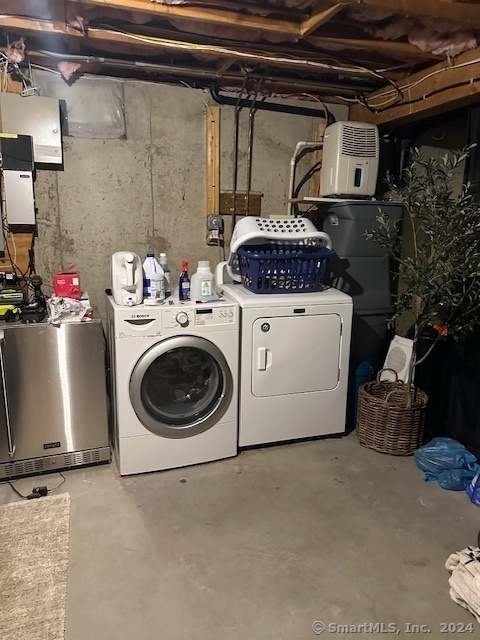
Laundry room Lower Level
Appliances Gas Cooktop, Gas Range, Range Hood, Refrigerator, Dishwasher, Disposal, Washer
Total Bedrooms: 3
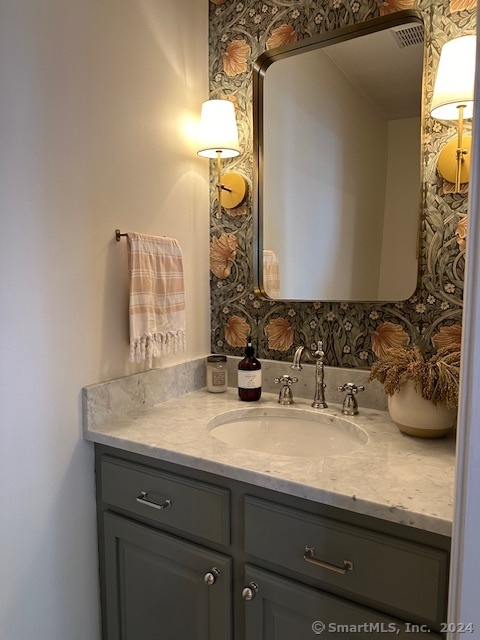
Half Bathrooms: 1
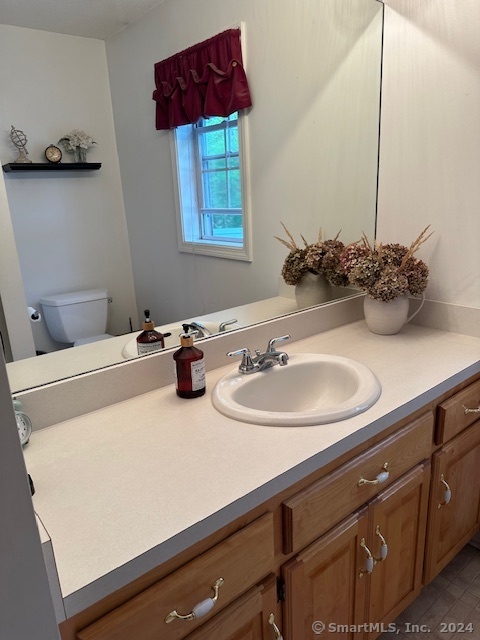
Full Bathrooms: 2
Area & Lot
Lot Area 0.67 Acres
Living area 2,032 Sq.Ft.
MLS® ID 24015239
Year Built 2002
High School Bristol Eastern
Elementary School Per Board of Ed
Water Frontage Not Applicable
Architecture Styles Colonial
Type Other
Status Sold
Exterior
Pool Heated, In Ground Pool
Air conditioning Ceiling Fans, Central Air
Heat type Hot Air
Water Source Public Water Connected
Garage Space 2.0
Sewer Public Sewer Connected
Other Exterior Features Cabana, Gutters, Garden Area, Lighting, Hot Tub, Covered Deck, Stone Wall, Patio
Parking Attached Garage, Paved
Lot Features Lightly Wooded
Roof Gable
Finance
Sales Price $550,000
Real Estate Tax $8,120 yearly

Curious How to Win a Home Right Now?

With a Master of Music in Piano Pedagogy, Kathryn brings a unique educational approach to real estate, guiding clients through the buying and selling process with clarity and confidence. Contact Kathryn Today!