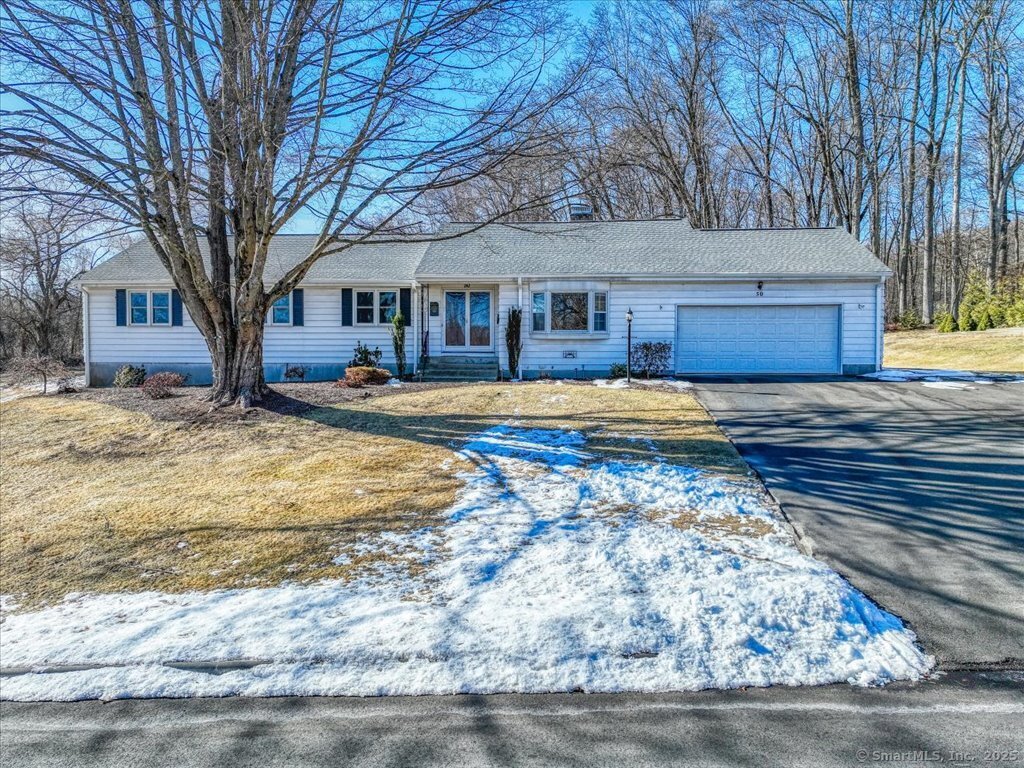
50 Burnwood Drive
$478,000

50 Burnwood Drive

3 Beds 2 Baths 2,066 Sq.Ft. 0.66 Acres

Description

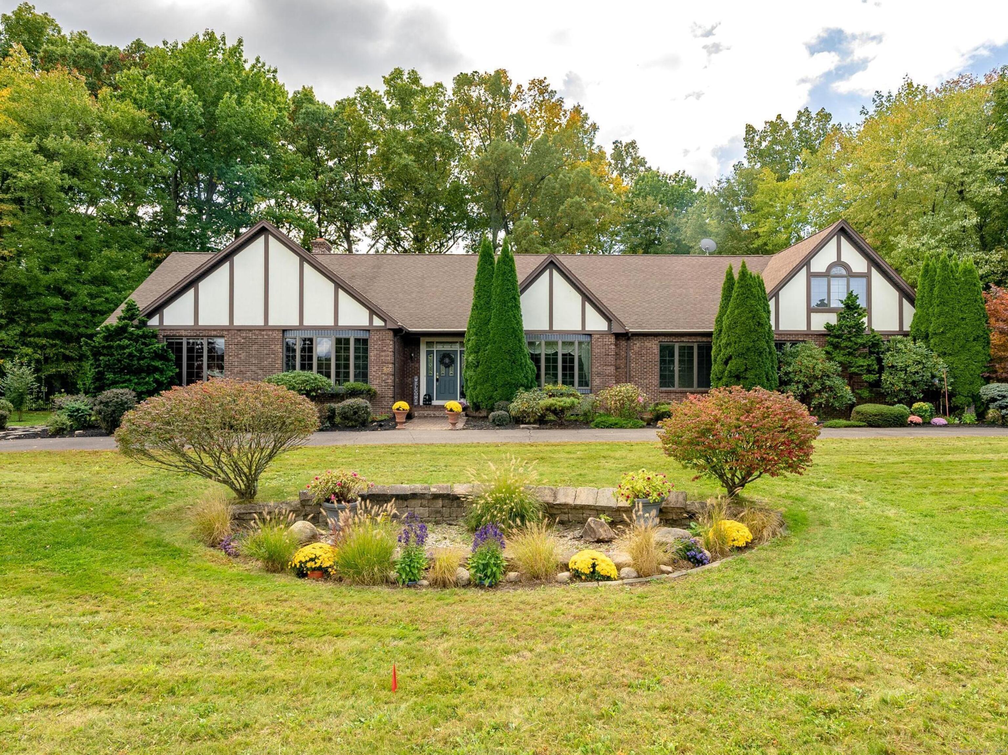
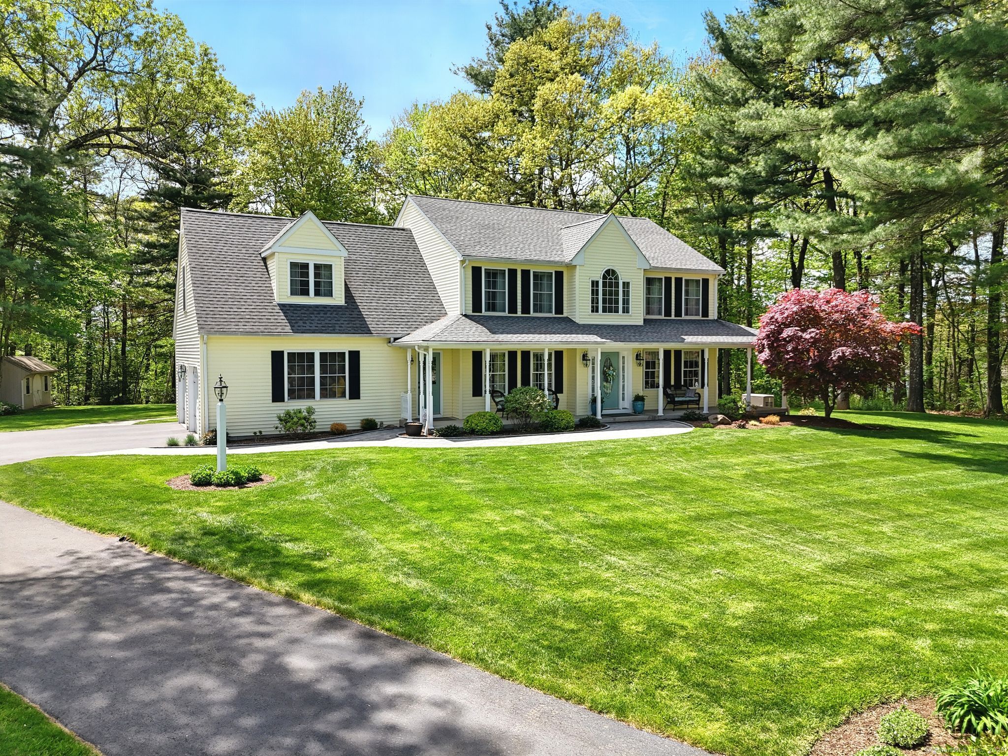
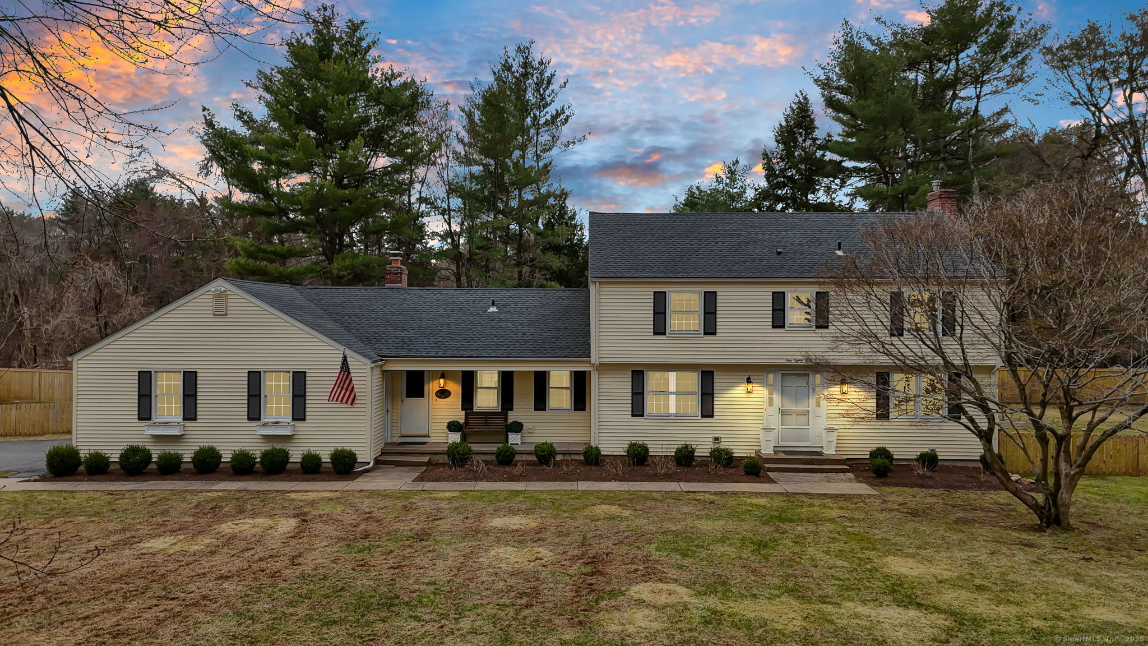
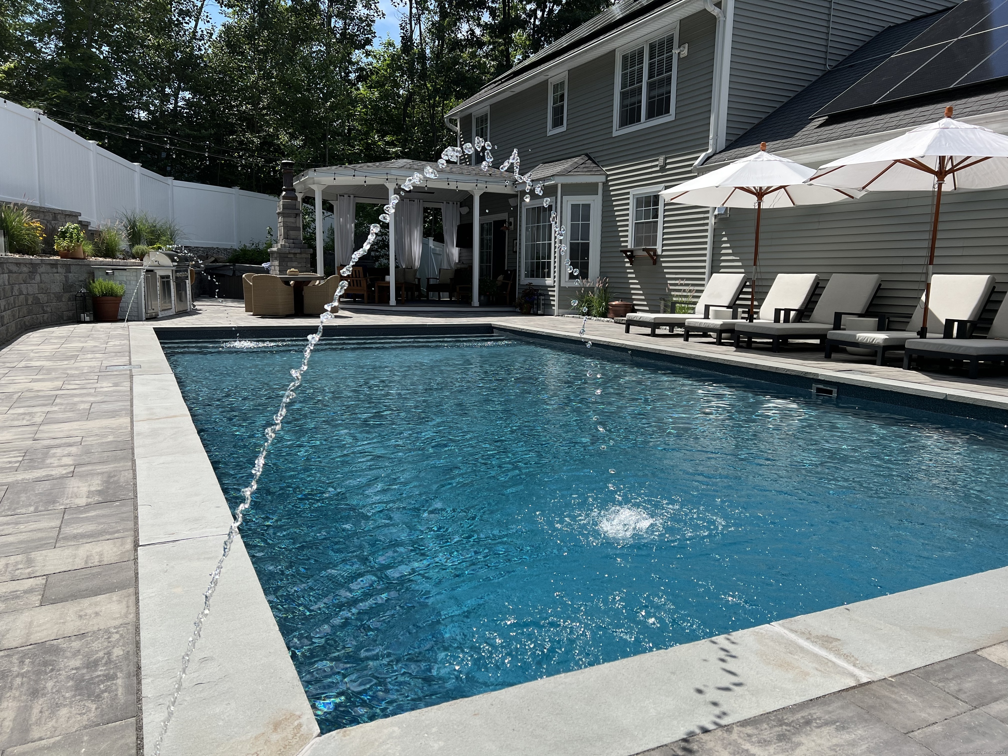
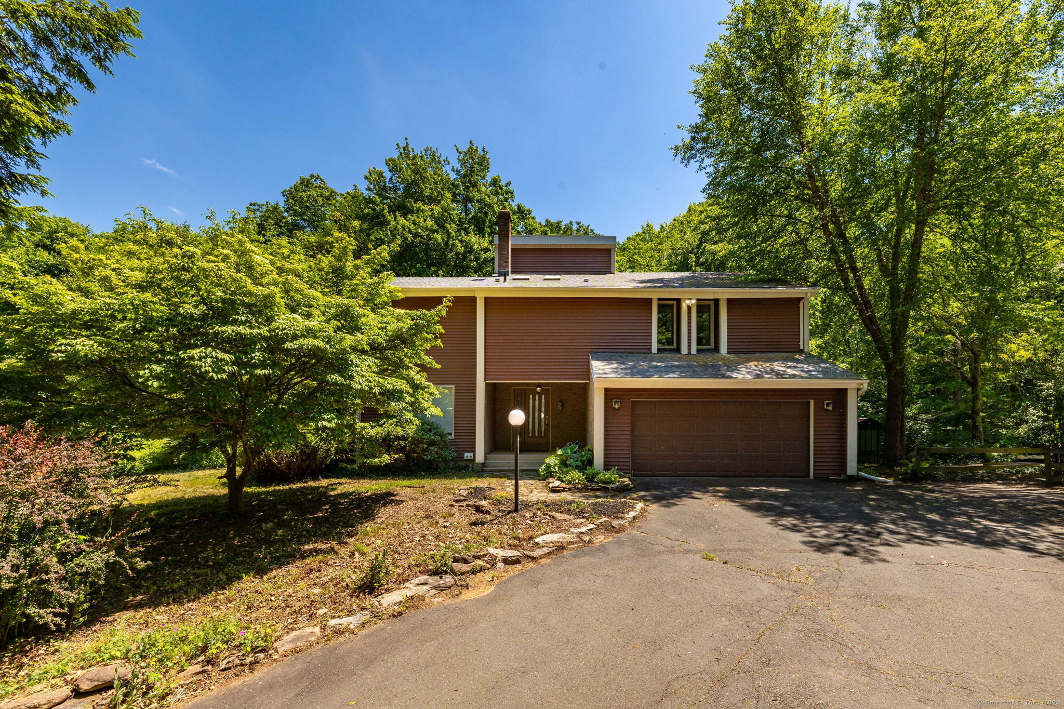
Consider yourselves lucky that the current owners are only selling because they needed bigger! Nestled in between West Hartford and Simsbury town lines, both just minutes away, this amazing Bloomfield Ranch with an open floor plan is the epitome of one floor living. Main level laundry hook up, pool, huge deck, three generously sized bedrooms, large living room, dining room, family room and two full bathrooms-one of which is in the primary bedroom. Double sided gas fireplace too! Two car garage and an immense basement, this home is perfect! The flow of the floor plan is outstanding, wait until you see and feel it in person! It gets even better though, updates and upgrades are an understatement.. in just the last 4 years the homeowners added, updated or upgraded a new pool, new pool decking, new roof, new water heater, new garage door lift, ceiling fans, new central air and a new driveway! Still, there's more! The home has also had a beautiful full kitchen remodel (soft close), remodeled bathrooms, 200 amp electrical service, gas log set, trex deck, and both deck and front walkway lighting systems. You can not only check all the boxes now but also draw a few extra boxes this home also has... Simply paint it your colors. Don't like rugs? No problem, hardwood's underneath! This home is an immense value in our marketplace and you'd be hard pressed outside of new construction to find many similar.

Share Property

Location

50 Burnwood Drive, Bloomfield, CT 06002

Status

Sold

Date Sold

February 28, 2025
Kathryn Owens

Kathryn Owens

TITLE

REALTOR®

Property Amenities

Interior
Laundry room Main Level
Appliances Gas Range, Microwave, Refrigerator, Dishwasher, Disposal
Total Bedrooms: 3
Full Bathrooms: 2
Other Interior Features Auto Garage Door Opener, Cable - Pre-wired
Area & Lot
Total area 2,066 Sq.Ft.
Lot Area 0.66 Acres
Living area 2,066 Sq.Ft.
MLS® ID 24071696
Year Built 1969
High School Bloomfield
Middle School Per Board of Ed
Elementary School J.P. Vincent
Water Frontage Not Applicable
Architecture Styles Ranch
Type Residential
Status Sold
Exterior
Pool Above Ground Pool
Air conditioning Central Air
Heat type Hot Water
Water Source Public Water Connected
Garage Space 2.0
Sewer Public Sewer Connected
Other Exterior Features Deck
Parking Attached Garage, Paved, Driveway
Lot Features Lightly Wooded
Roof Asphalt Shingle
Finance
Sales Price $478,000
Real Estate Tax $6,691 yearly

Curious How to Win a Home Right Now?

With a Master of Music in Piano Pedagogy, Kathryn brings a unique educational approach to real estate, guiding clients through the buying and selling process with clarity and confidence. Contact Kathryn Today!