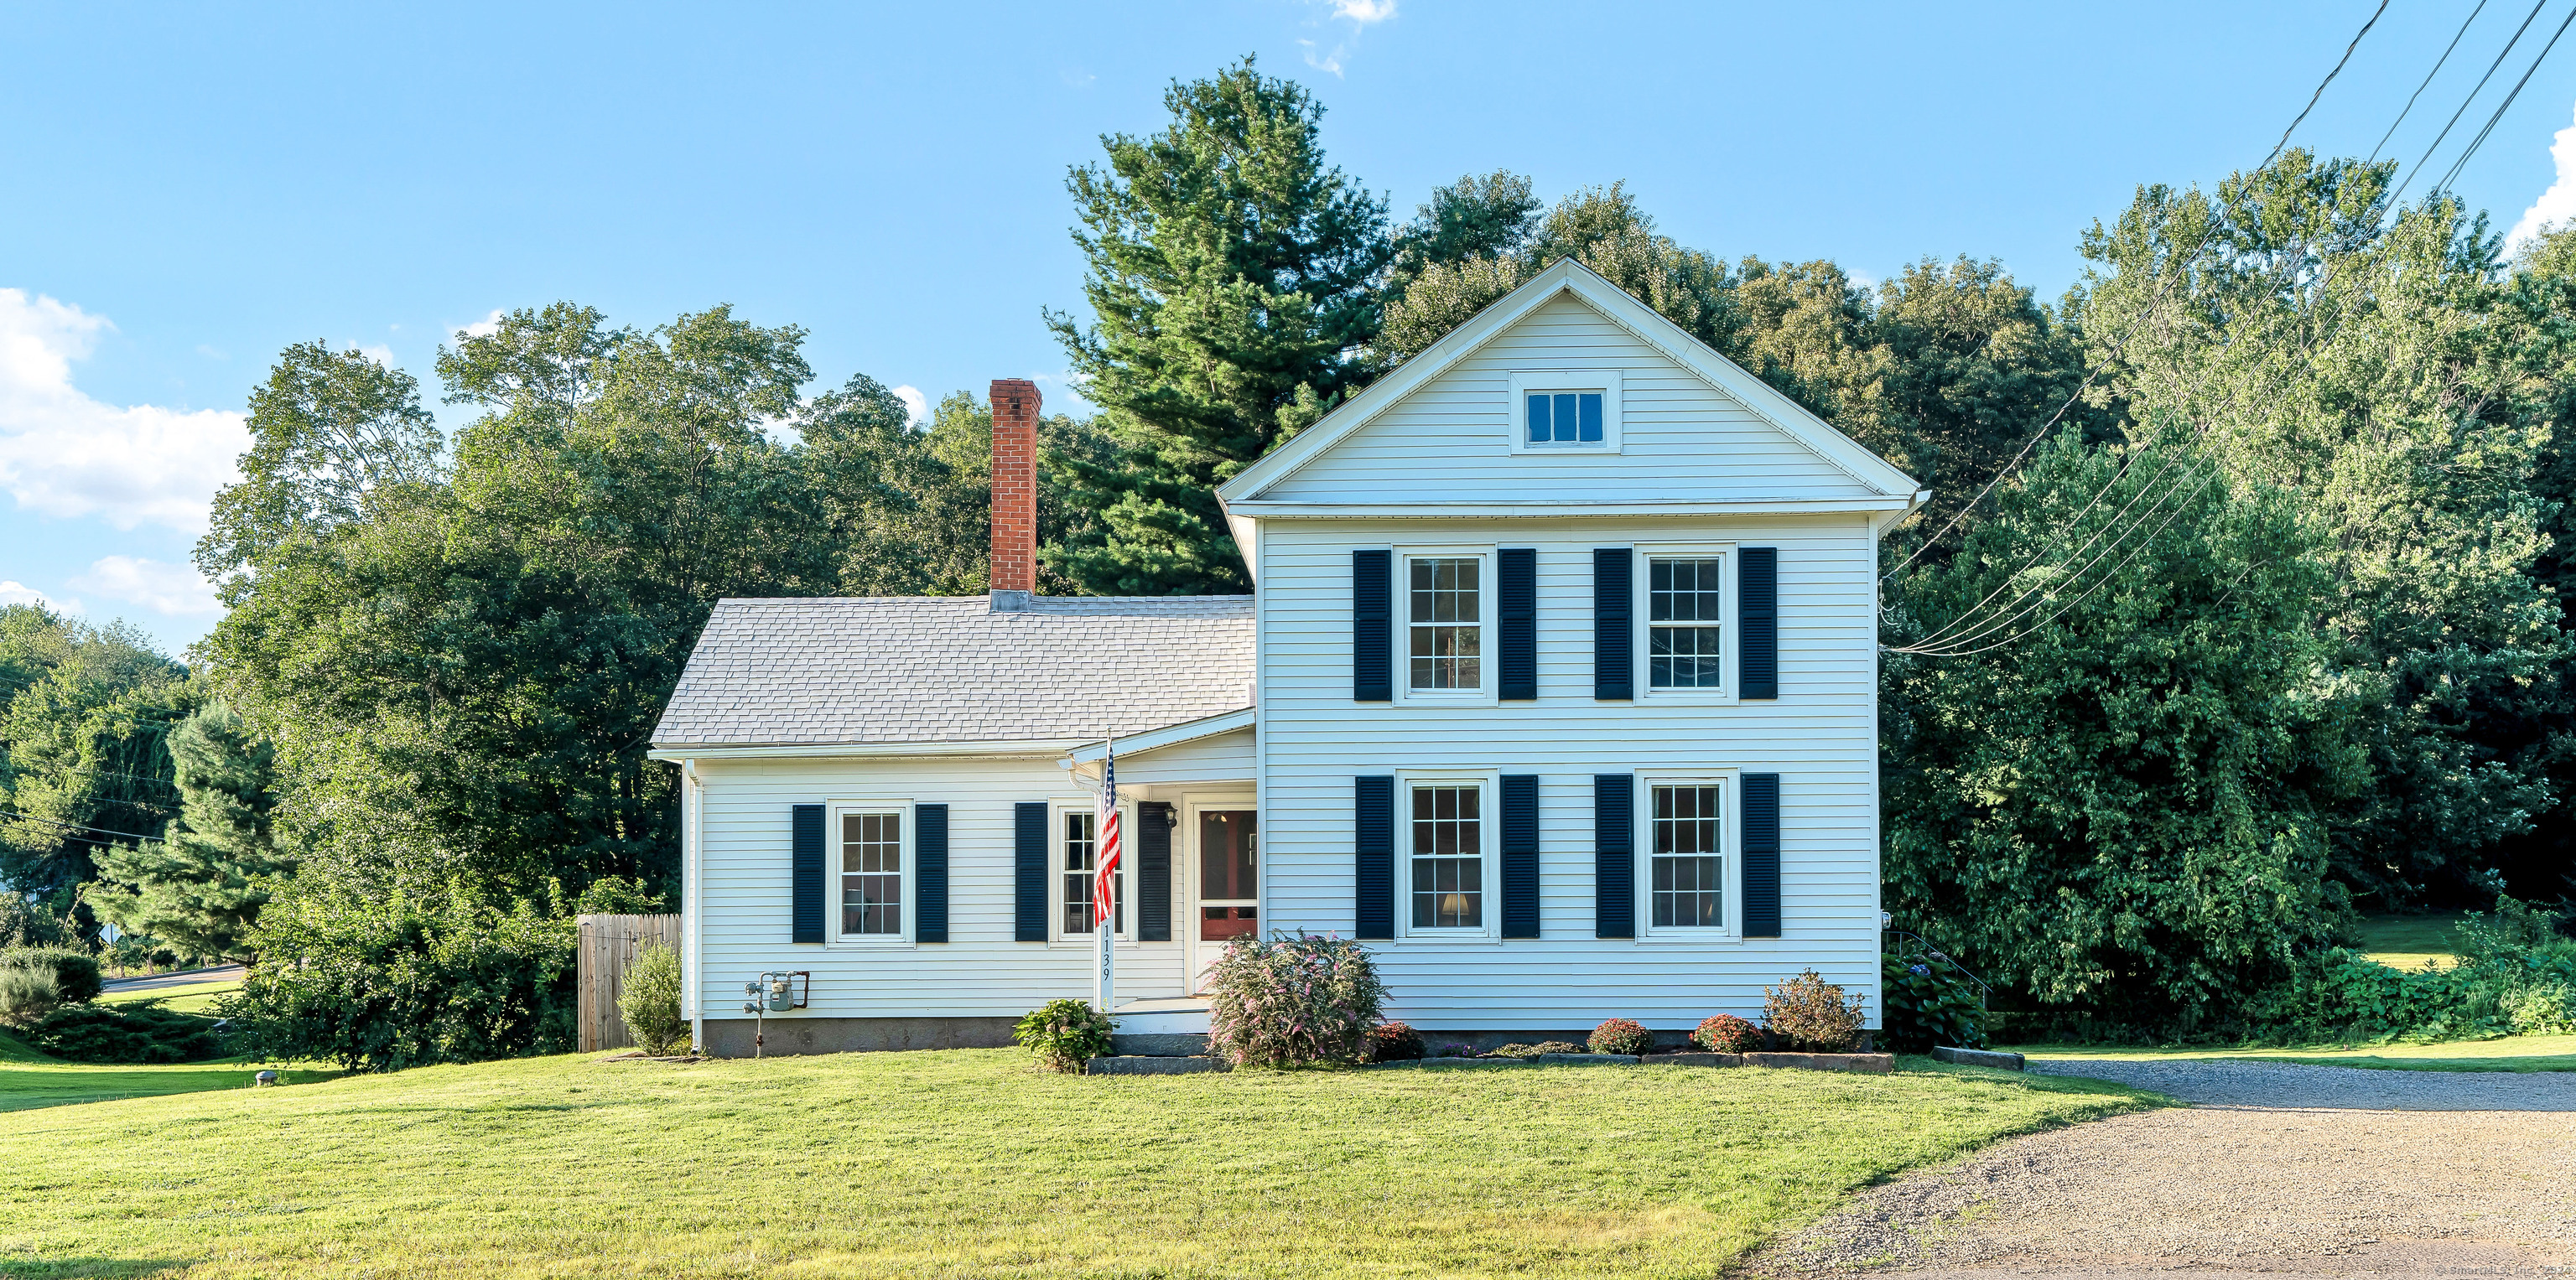
1139 Neipsic Road
$357,000

1139 Neipsic Road

4 Beds 1 Bath 1,464 Sq.Ft. 1.02 Acres

Description

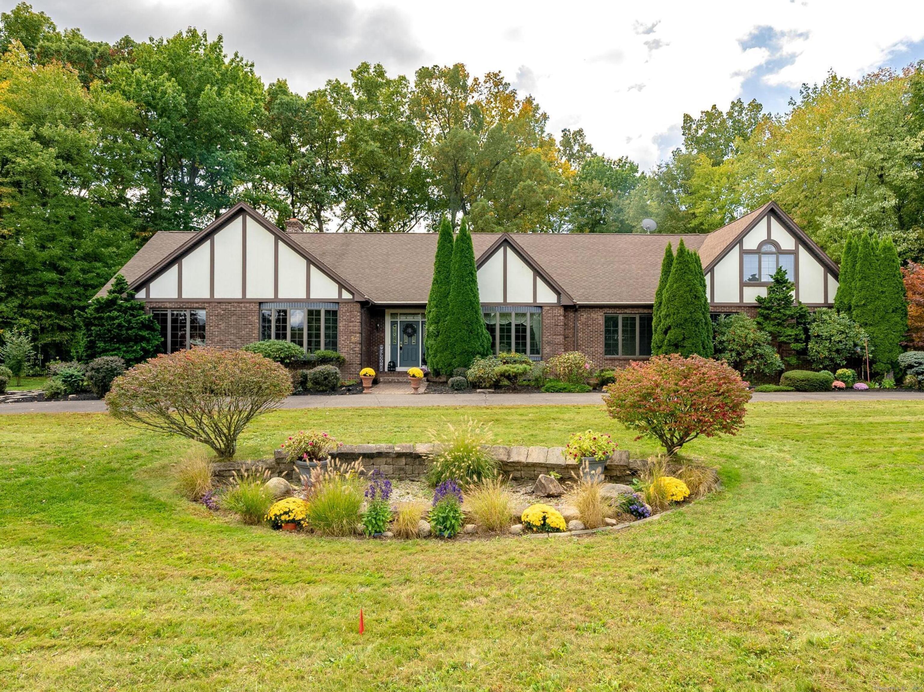
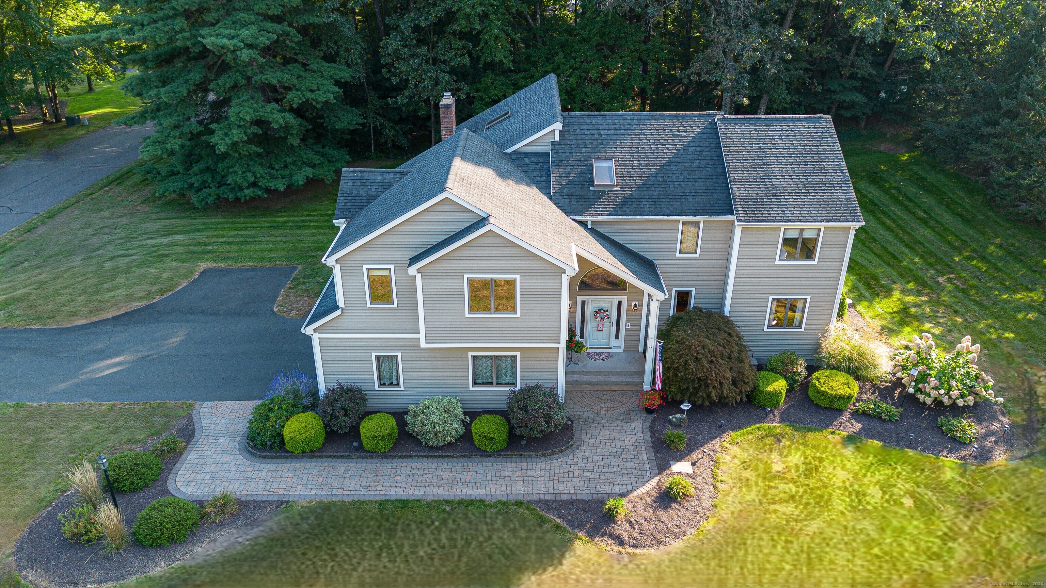
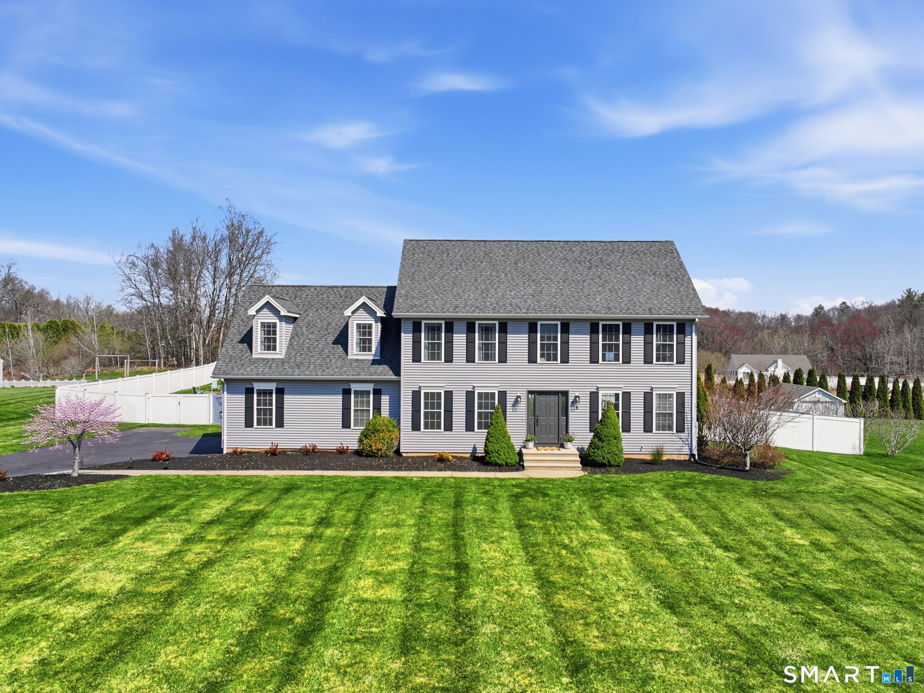
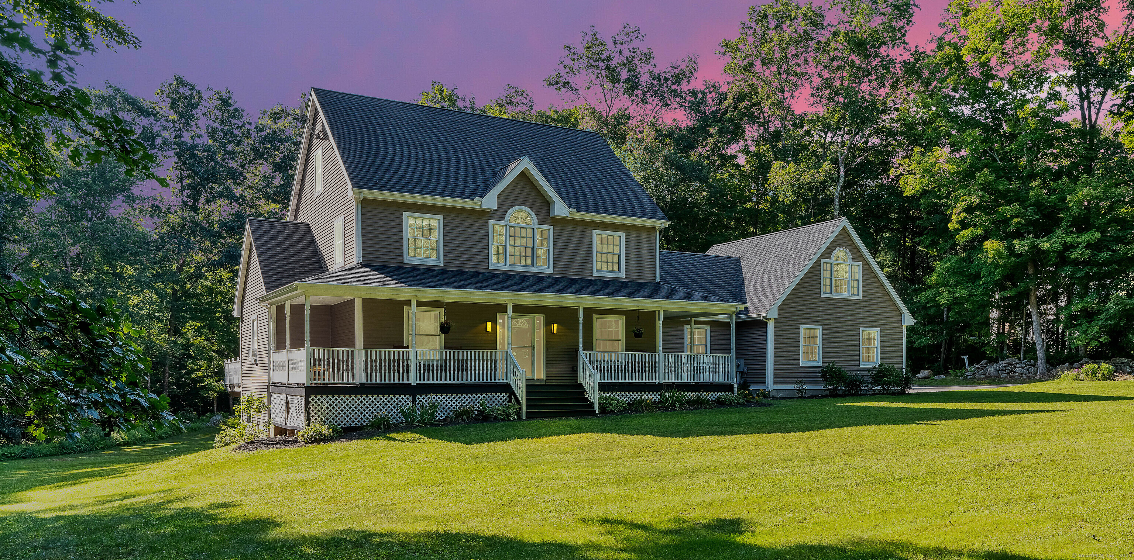
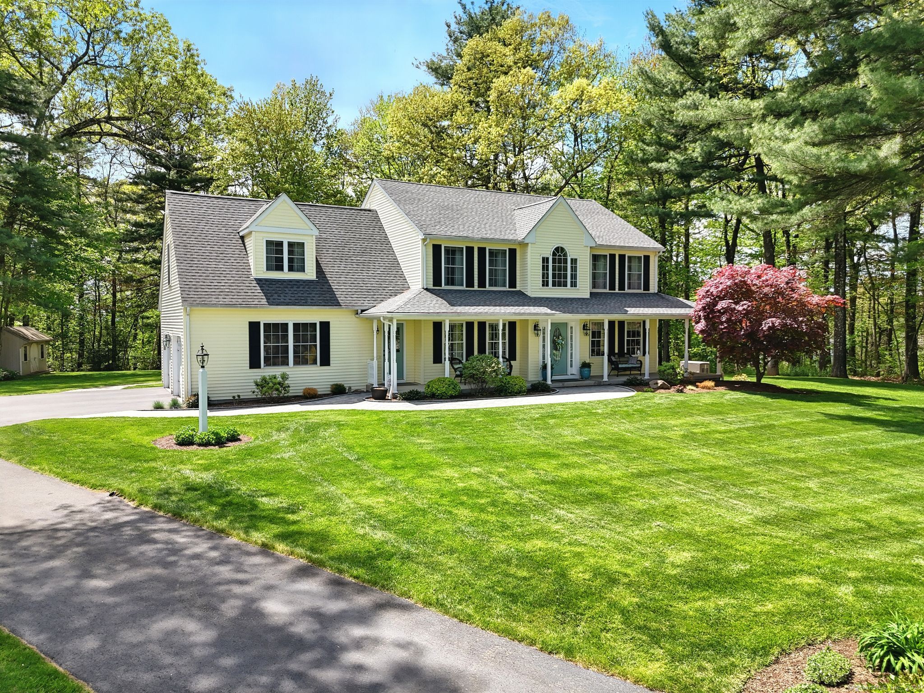
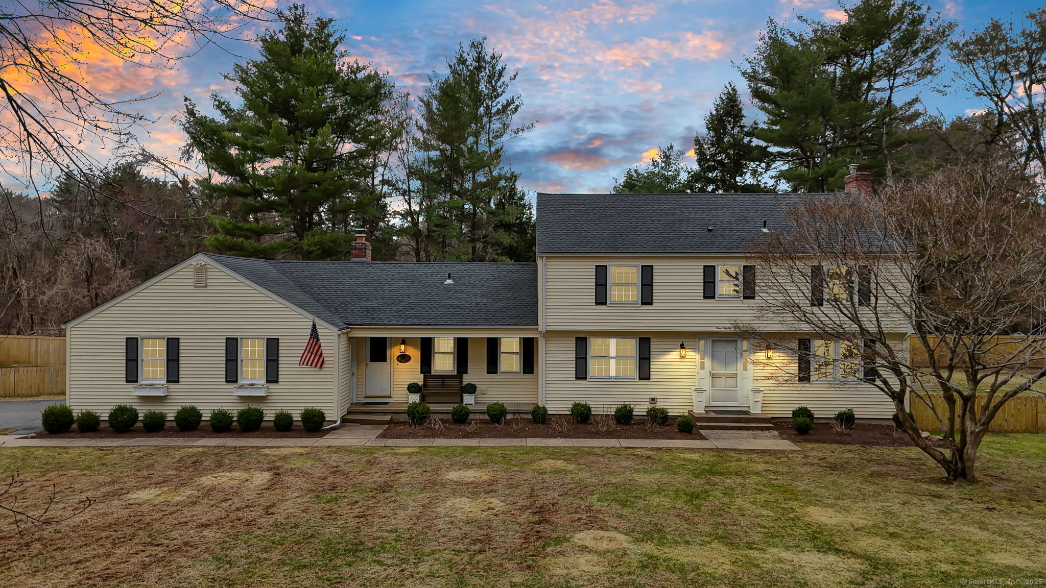
Step into history with this unique Colonial style home, the historic Reuben Brooks House, located in Glastonbury. Once owned by Reuben Brooks, the founder of the Brooks Quarry, this home is a true piece of local heritage. Granite Quarried by the Brooks family was used in many notable construction projects across Glastonbury and Manchester, adding a rich historical significance to this property. This home offers a blend of historic charm and modern conveniences, with a lot of natural lighting and a great flowing floor plan that's perfect for entertaining. Enjoy the convenience of modern updates, including Lutron automated shades and lighting, a new natural gas boiler, and a new roof. With 4 bedrooms and a full bathroom featuring a double sink, this home provides ample space for comfortable living. The workshop is an additional approx 600 sq feet of unfinished interior space in addition to the listed square footage! The home includes a 1-car detached garage, offering convenience and additional storage space. The fenced portion of the yard provides privacy and security, while the new barn-style shed adds extra storage or workspace. Situated in a convenient location with easy access to Route 2, this home offers a quick commute to both Glastonbury and Manchester, putting you close to all the amenities these towns have to offer.

Share Property

Location

1139 Neipsic Road, Glastonbury, CT 06033

Status

Sold

Date Sold

October 1, 2024
Kathryn Owens

Kathryn Owens

TITLE

REALTOR®

Property Amenities

Interior
Laundry room Main Level
Appliances Oven/Range, Microwave, Refrigerator, Dishwasher, Washer, Electric Dryer
Total Bedrooms: 4
Full Bathrooms: 1
Area & Lot
Total area 1,464 Sq.Ft.
Lot Area 1.02 Acres
Living area 1,464 Sq.Ft.
MLS® ID 24039224
Year Built 1872
High School Glastonbury
Elementary School Hopewell
Water Frontage Not Applicable
Architecture Styles Colonial
Type Residential
Status Sold
Exterior
Air conditioning Window Unit
Heat type Baseboard, Hot Water, Zoned
Water Source Private Well
Garage Space 1.0
Sewer Septic
Other Exterior Features Shed, Porch, Gutters
Parking Detached Garage
Lot Features Fence - Wood, Fence - Partial, Corner Lot, Dry, Rolling, Open Lot
Roof Asphalt Shingle
Finance
Sales Price $357,000
Real Estate Tax $6,188 yearly

Curious How to Win a Home Right Now?

With a Master of Music in Piano Pedagogy, Kathryn brings a unique educational approach to real estate, guiding clients through the buying and selling process with clarity and confidence. Contact Kathryn Today!