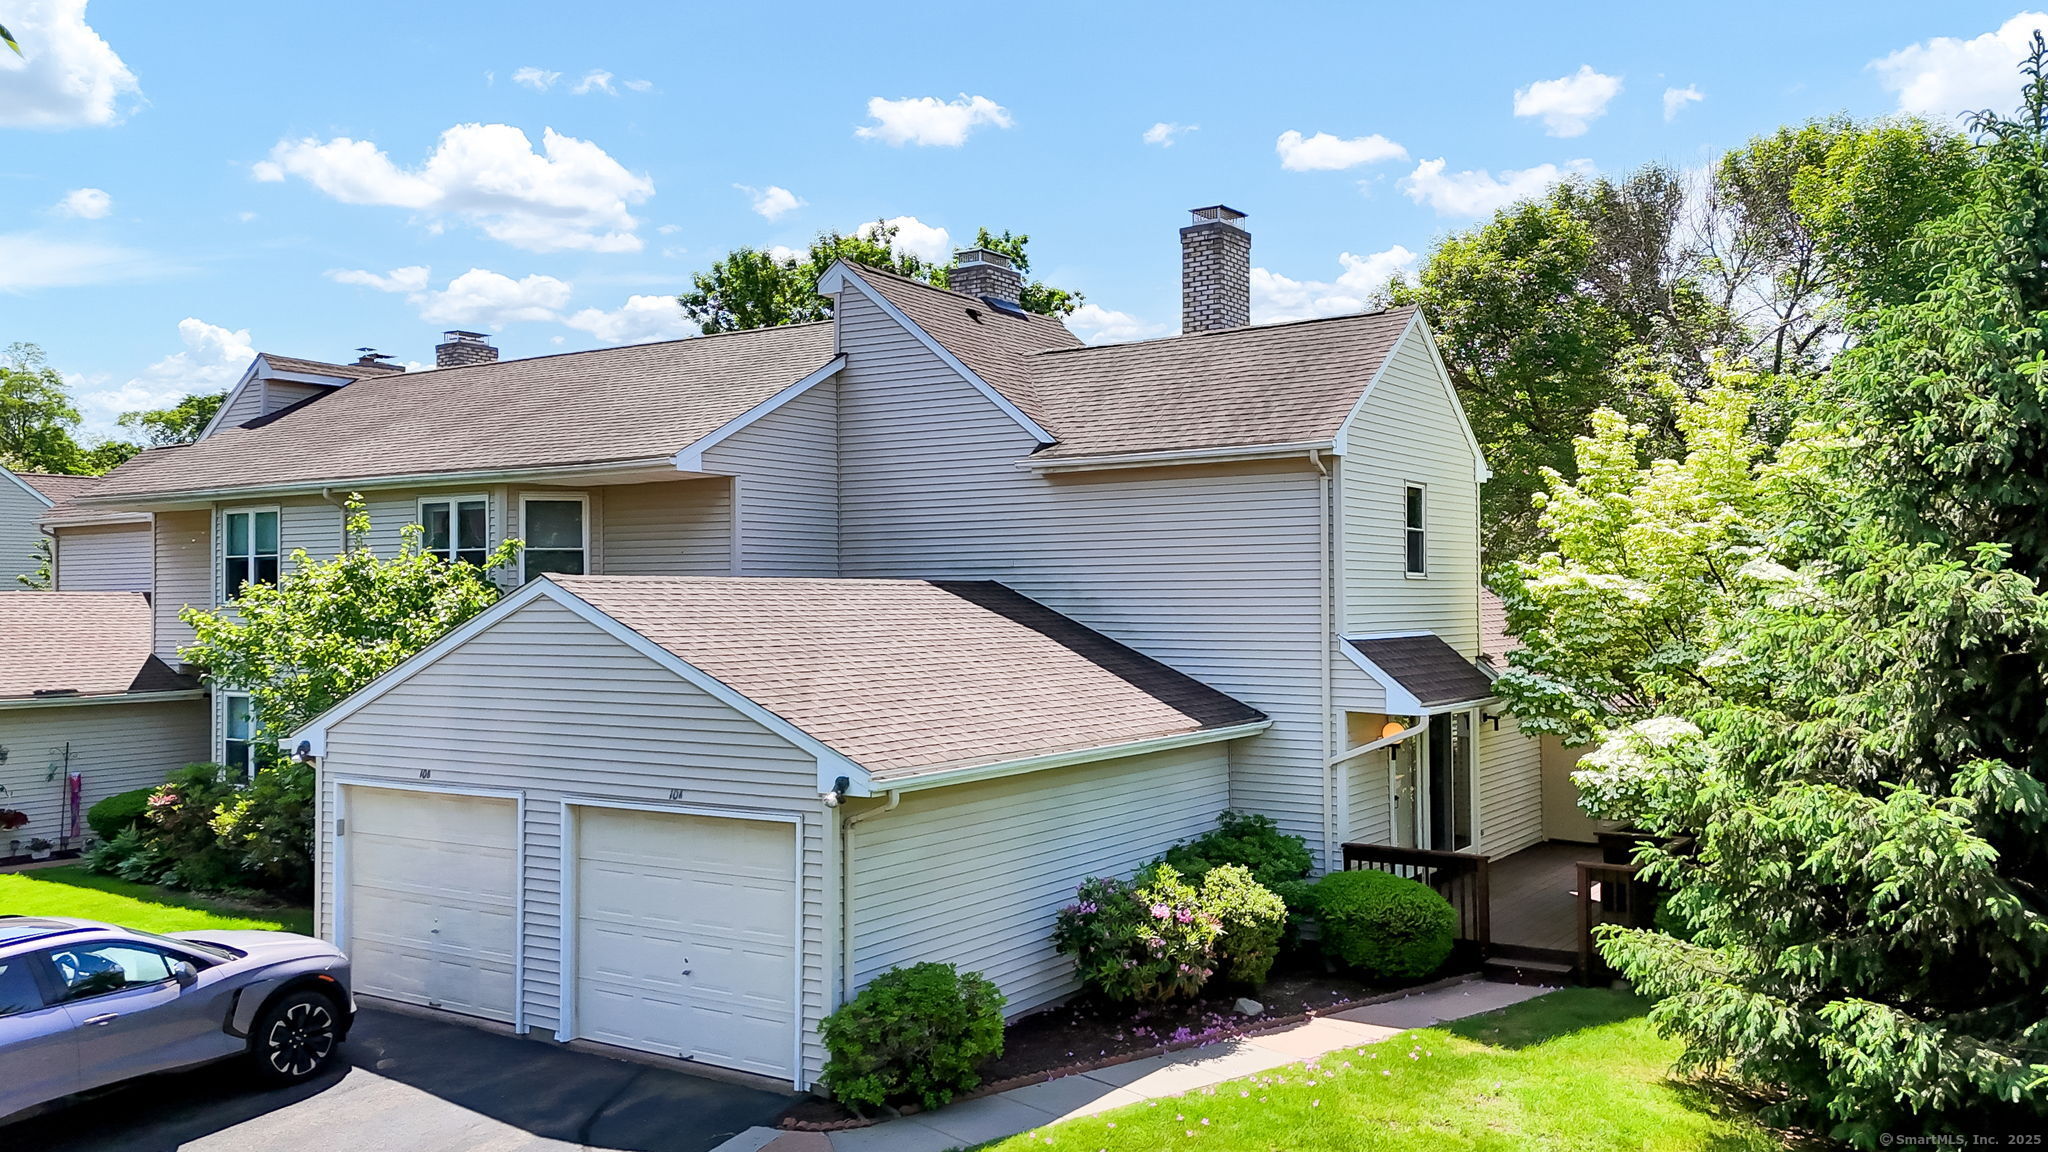
10 Thistle Way APT A
$325,000

10 Thistle Way APT A

2 Beds 2 Baths 1,312 Sq.Ft.

Description

Condo President's Unit- Pride of Ownership is evident- Best of Everything! Welcome to this beautifully maintained and thoughtfully upgraded end-unit townhouse-rarely available and brimming with character. Nestled in a quiet, well-landscaped community, you're still less than 10 minutes from I-91, shopping, dining, and more. This end unit is one of the few in the complex featuring an attached garage-a perk enjoyed by fewer than 14% of residents. Inside, the home is a showcase of craftsmanship and design. The main level boasts stunning Tigerwood flooring with white maple inlay, designer lighting, a gas fireplace, and ample South/West-facing windows that bathe the home in natural light. Upstairs features classic hardwood parquet floors, solid hardwood doors, and detailed moldings. The maple kitchen provides ample cabinetry a new pantry and closet, while the bathrooms are stylishly updated with tile and custom Venetian plaster finishes. The spacious primary bedroom offers a walk-in closet and attic access, and the second bedroom is perfect for guests or your ideal home office. Downstairs, the refreshed finished basement is dry as a bone, complete with central air, and a 1.5-year-old hot water heater. With 200-amp service and tasteful updates throughout, this is low-maintenance living at its best. Enjoy your private deck surrounded by mature landscaping-a tranquil retreat to relax or entertain. Don't miss your chance to own one of the most desirable units in the complex!

Share Property

Location

10 Thistle Way Unit: APT A, East Windsor, CT 06016

Status

Sold

Date Sold

June 27, 2025
Kathryn Owens

Kathryn Owens

TITLE

REALTOR®

Property Amenities

Interior
Laundry room Lower Level
Appliances Oven/Range, Range Hood, Refrigerator, Dishwasher, Disposal, Washer, Electric Dryer
Total Bedrooms: 2
Half Bathrooms: 1
Full Bathrooms: 1
Other Interior Features Auto Garage Door Opener, Cable - Available, Open Floor Plan
Area & Lot
Total area 1,312 Sq.Ft.
Living area 1,312 Sq.Ft.
MLS® ID 24099274
Year Built 1987
High School East Windsor
Elementary School Broad Brook
Water Frontage Not Applicable
Architecture Styles Townhouse
Type Condo
Status Sold
Exterior
Stories 3
Air conditioning Central Air
Heat type Hot Air
Disability Features Hard/Low Nap Floors
Water Source Public Water Connected
Garage Space 1.0
Sewer Public Sewer Connected
Other Exterior Features Underground Utilities, Sidewalk, Shed, Fruit Trees, Porch, Deck, Gutters, Lighting
Parking Attached Garage
Lot Features Treed, Level Lot
Finance
Sales Price $325,000
HOA Fees $300 monthly
Real Estate Tax $3,629 yearly

East Windsor

A peaceful, semi-rural community with a relaxed pace of life.

Curious How to Win a Home Right Now?

With a Master of Music in Piano Pedagogy, Kathryn brings a unique educational approach to real estate, guiding clients through the buying and selling process with clarity and confidence. Contact Kathryn Today!